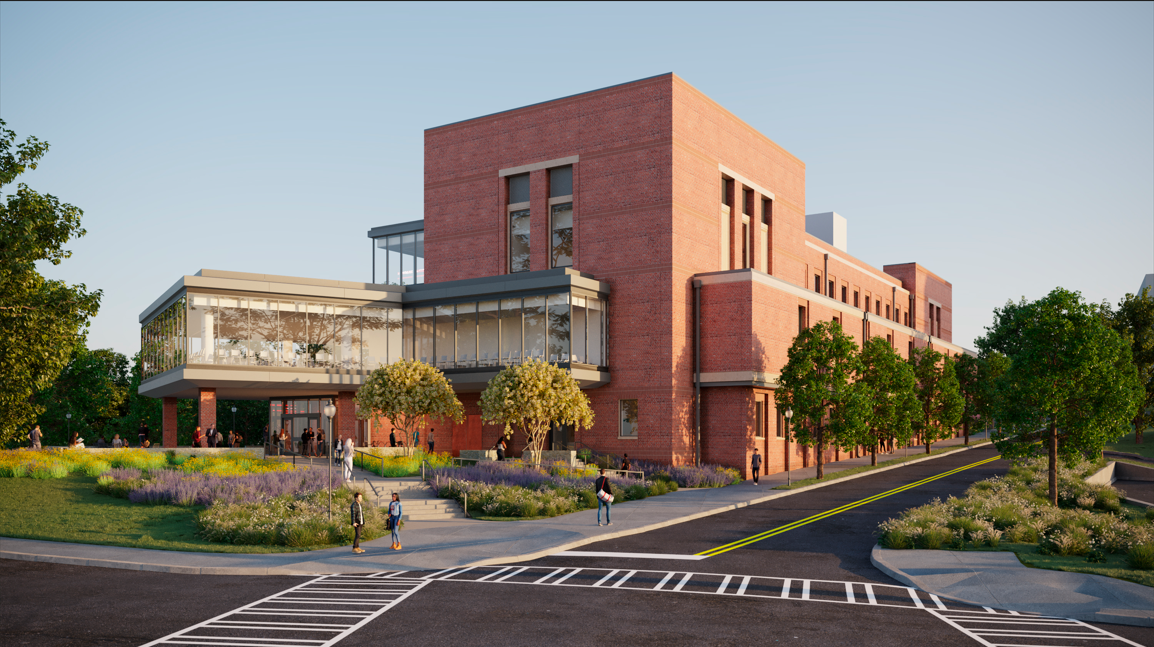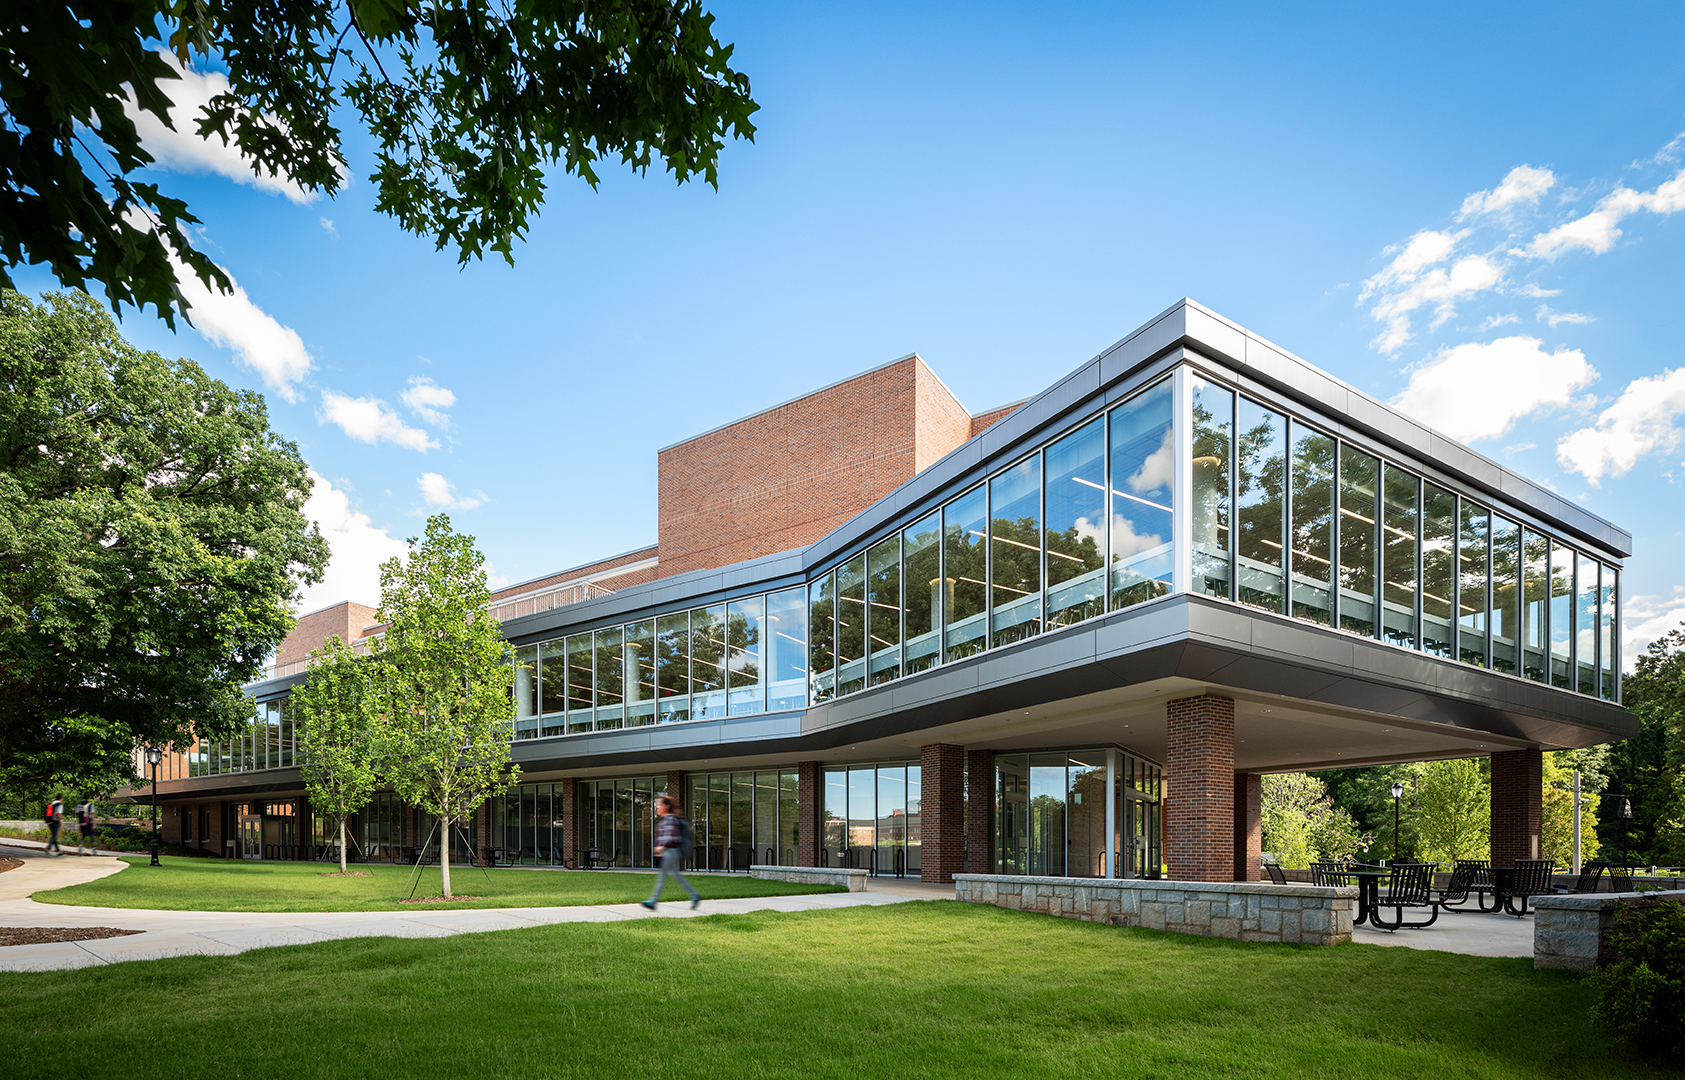
The University of Georgia has opened the West Campus Dining, Learning, and Well-Being Center, a new 68-000-square-foot, three-story facility designed to serve approximately 5,400 students living in the University’s West Campus precinct.
Designed by May Architecture in collaboration with Robert A.M Stern Architects | RAMSA, the building brings together dining, academic environments, and clinical health services in a single environment—an approach that challenges the traditional campus model where these programs are typically housed in separate buildings.
The project reflects a broader shift in higher education toward environments that support students beyond the classroom. By placing food, learning spaces, and health resources in one location, the center allows students to access services that influence their academic success and personal well-being as part of their daily routines.
Few university facilities combine dining operations, classrooms, and clinical care at this scale. The West Campus Dining, Learning, and Well-Being Center represents an emerging model for how institutions can rethink the environments that shape student life.
The facility includes two levels of dining anchored by an 800-seat dining hall featuring five platforms and a range of self-service options. A private dining room provides space for group reservations, and overflow seating, and when not reserved, offers a quieter dining environment with flexible seating options that support a range of sensory and social preferences, promoting neurodivergent inclusivity.

Approximately half of the first-floor houses active learning classrooms and team rooms – an important feature for active learning – designed for groups of 24, 48, and 75 students. These flexible environments support instruction during the day and transition into reservable meeting rooms for student organizations during the evening.
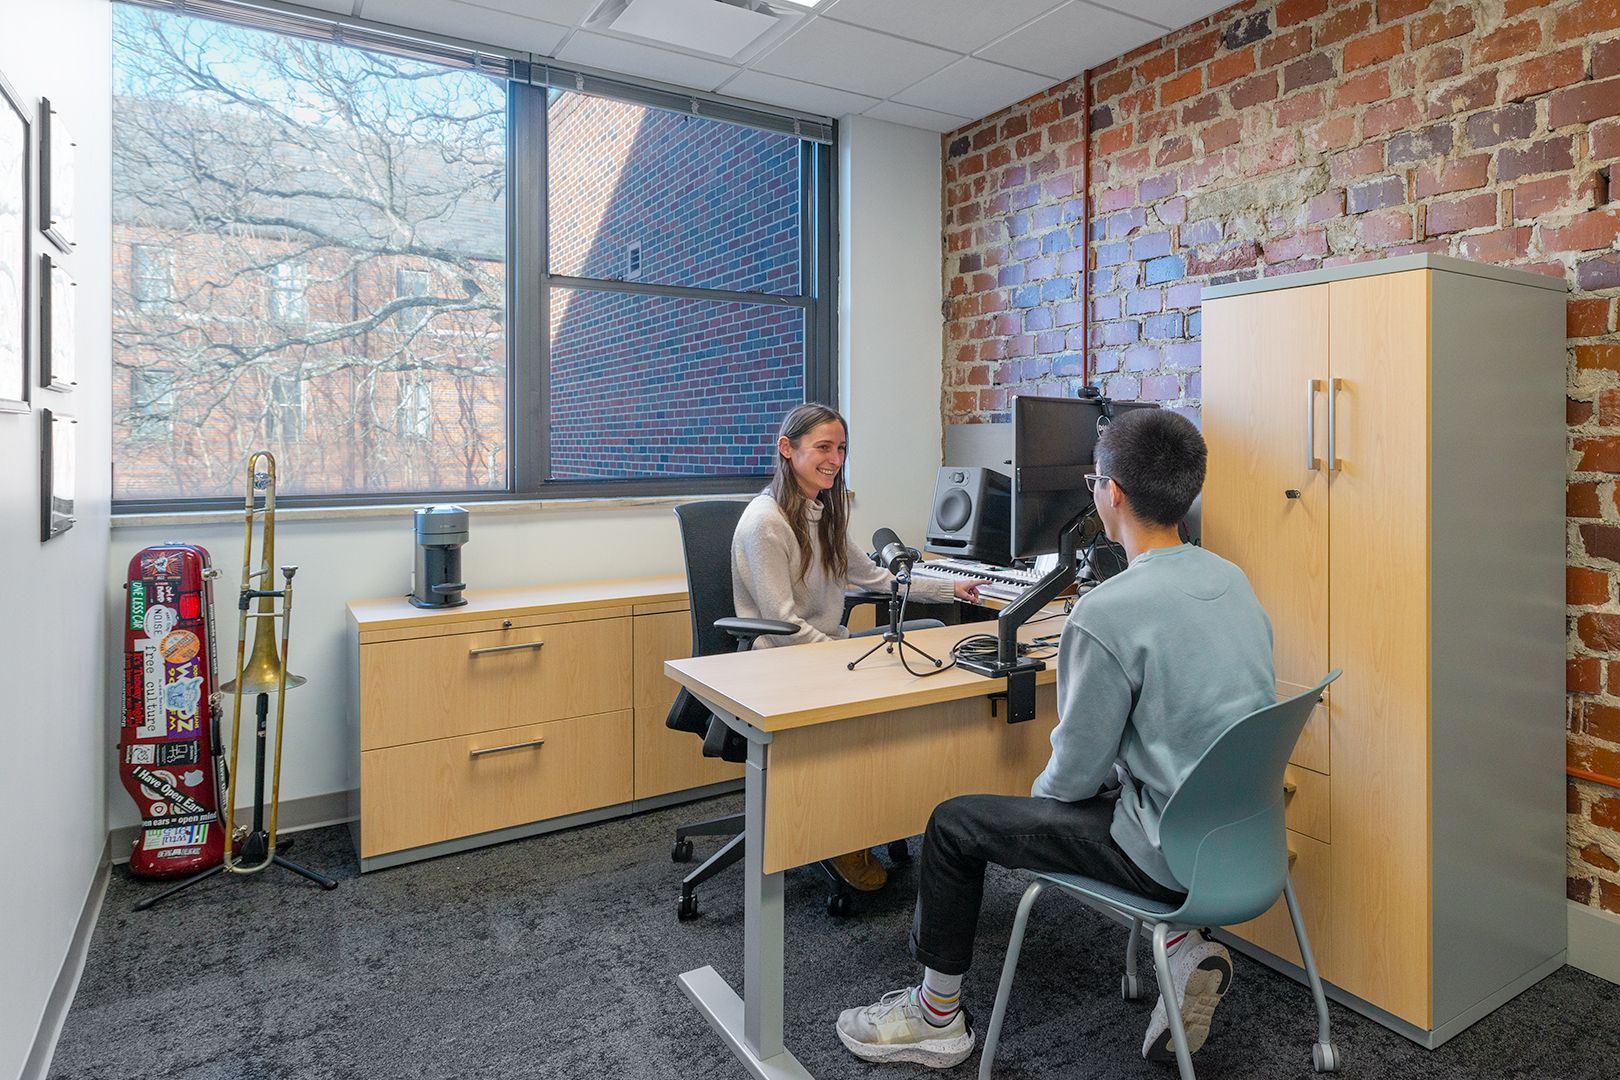
The remainder of the floor expands urgent care and mental health services, offering support in a location that is easily accessible to students living nearby.
The building also features a nutrition kitchen and collaborative workspace shared by Dining Services and the University Health Center. The space supports nutrition education, culinary training, and research focused on helping students develop healthier habits during their time at the university that they can carry forward in life.

Architectural Design
Designing a facility that combines dining, academic environments, and healthcare functions required a departure from conventional campus planning.
Rather than organizing the building around institutional departments, the design team focused on how students move through their daily lives—studying, meeting friends, sharing meals, meeting with organizations and seeking support. The building’s layout allows these activities to intersect naturally while maintaining the privacy and separation required for clinical services.
One of the most consequential decisions involved placing the primary dining program on the second floor rather than the ground level. While unconventional, the site’s natural grading supported this approach by accommodating the loading dock on level two and enabling opportunities for a dining environment centered on student comfort. This move activated the upper levels of the building and allowed the dining hall to capture views across Legion Field, strengthening connections to the surrounding residential community.

The strategy also introduced significant technical challenges. Housing a large dining operation above classrooms and healthcare spaces required careful coordination of structural systems, acoustics, air handling, and plumbing infrastructure to ensure that noise, odors, and vibration would not affect the spaces below. Dedicated mechanical systems, acoustic separation, architectural waterproofing and leak detection were incorporated to maintain comfortable and quiet environments throughout the building.
Inside the dining hall, the experience moves away from the traditional cafeteria model. Chef-driven food stations emphasize fresh preparation and healthier choices, while the surrounding space offers a variety of seating arrangements that accommodate different social preferences—from communal tables to quieter seating along the windows.
The design reflects a sensitivity to the diverse ways students experience shared environments and ensures the dining hall supports comfort, inclusion and choice. Seating layouts lend to varying preferences, and natural light and views contribute to a calmer dining experience.
Adjacent to the dining program, the building’s chef-driven platforms reinforce the connection between nutrition and health by supporting teaching and collaborative programming focused on food education.
Throughout the building, flexibility was built into the infrastructure to accommodate future change. Clinical rooms can expand to meet evolving healthcare needs, counseling rooms have been pre-plumbed to allow for future clinic expansion, classrooms can be reconfigured as instructional pedagogies evolve, and the dining infrastructure includes capacity for future equipment.
“Universities continue to recognize that the environments students use every day have a profound influence on their success,” said Gil May, AIA, Founding Principal of May Architecture. “This project reflects the University of Georgia’s willingness to rethink how campus spaces can support students not only academically, but holistically across their entire student life.”
That holistic vision takes shape in a design that brings traditionally separate services into the rhythm of students’ everyday lives.

“Historically, dining, learning, and healthcare services have been siloed on University campuses,” said Shelly Attila, Principal of Design and Higher Education at May Architecture. “What makes this project so meaningful, is that the full well-being of the student – beyond classroom performance – is being prioritized. In doing so, student outcomes, student retention and overall student well-being is prioritized.”
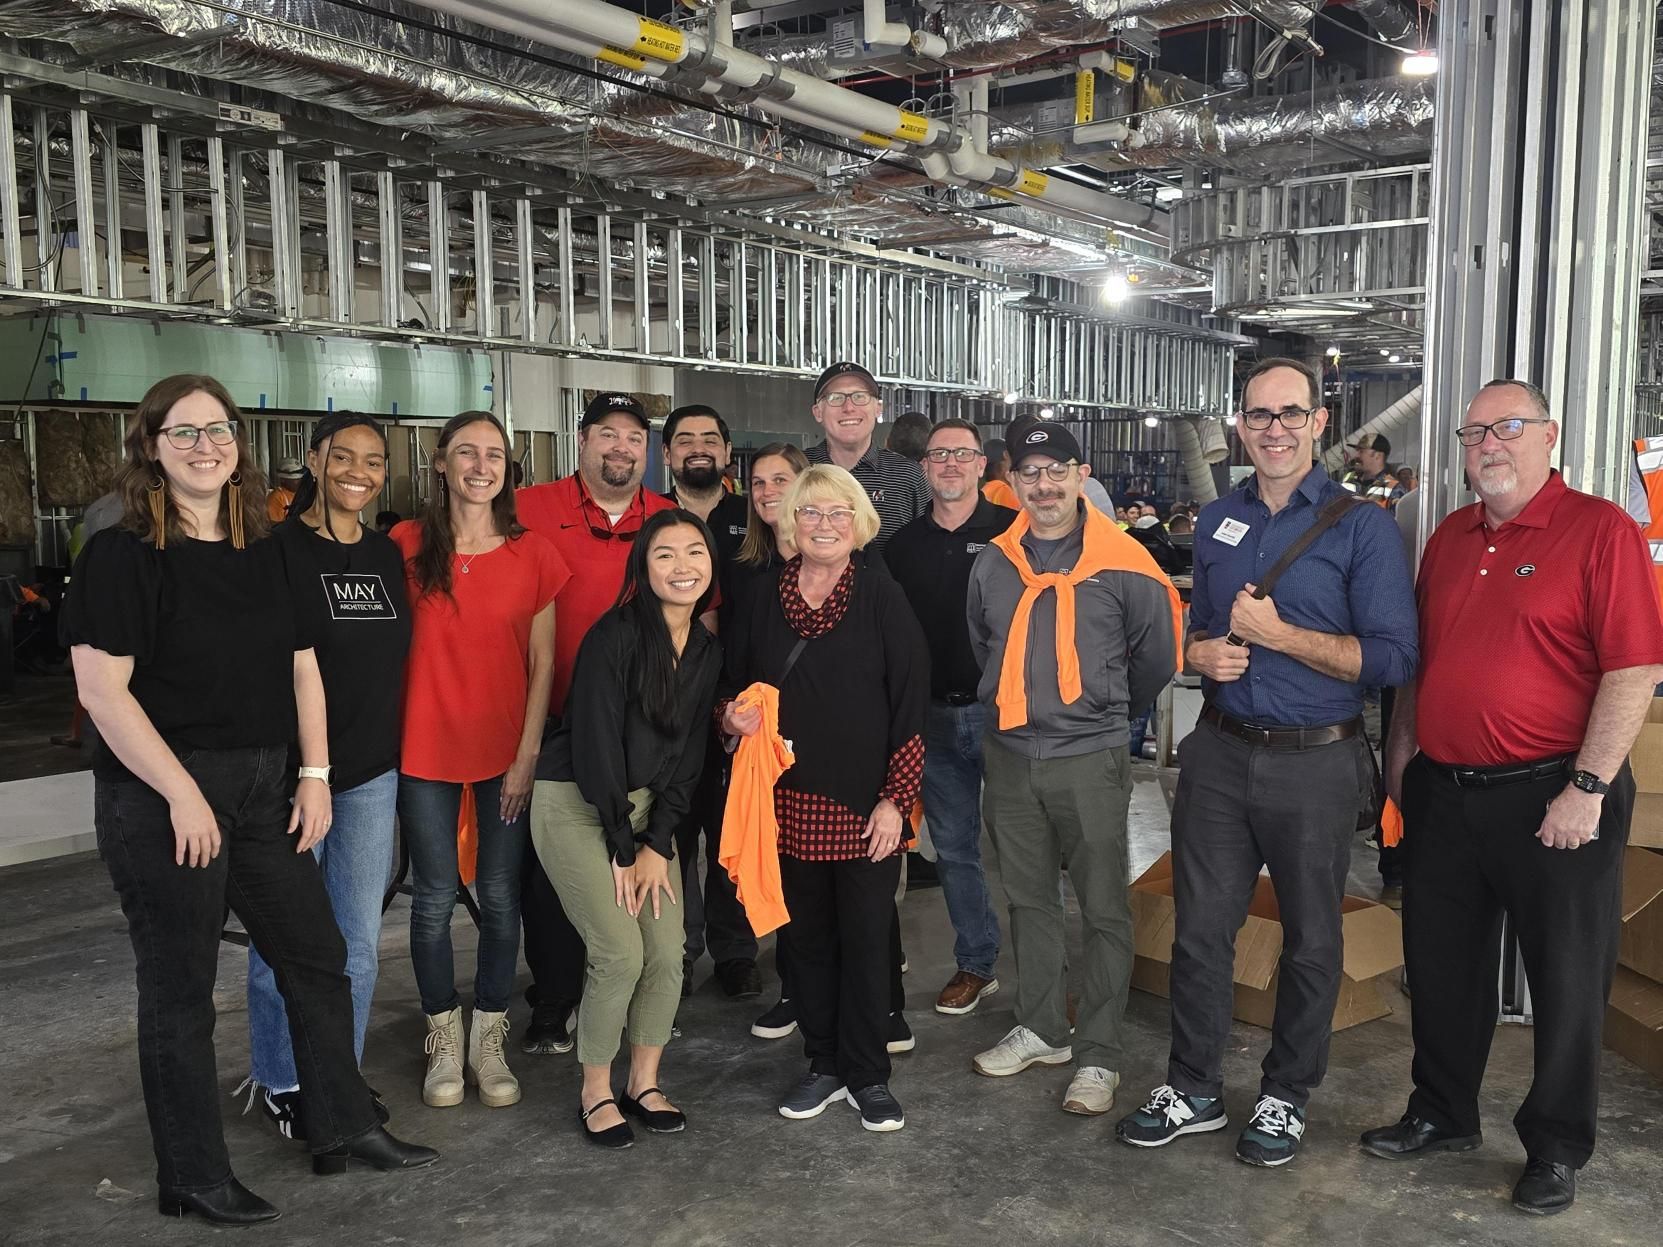
Led by May Architecture, the project reflects a shared design effort focused on advancing how campus environments support student success. May Architecture guided the programming strategy that shaped the building’s alignment of dining, learning, and health services. Whiting-Turner served as the construction manager for the project.